- Offer type: Available , Hot Offer! , Pay Monthly
- District: Pleven
- ID: 603
- Rooms: 5
- Built area: 107 m²
- Property area: 1965 m²
- Property type: House
- Property Name: Project House XXXIII
- Municipality: Pleven
- Town/Village: Mechka
- Street: 15 Kiril Petkov Str.
- Bathrooms: 1
- Year: 1954
- FREEHOLD & REGULATED: 100%
- Notary deal: The fees for the Notary transfer (deal) are not included in the property price, and they must be paid by the buyer at the end, once the property price is fully paid and prior to the notary deal. They are: €590 (Notary & Legal Fees) + 5% of the property price (Governmental Fees)
- Pay monthly plan: €900 Deposit (deducted from the property price) + Min. €390 monthly instalments until the property is paid off
- Viewing options: Personal & Online viewing
Features
Details
Pay monthly plan:
A spacious four-bedroom rural property with a large garden, extensive additional space, beautiful countryside views, and excellent potential for renovation.
Mechka is a traditional village in Pleven Province, situated around 25 km north-east of Pleven and surrounded by the open countryside of the Danube Plain. Its location makes it possible to enjoy a rural setting while remaining within practical reach of a regional city and its wider range of facilities.
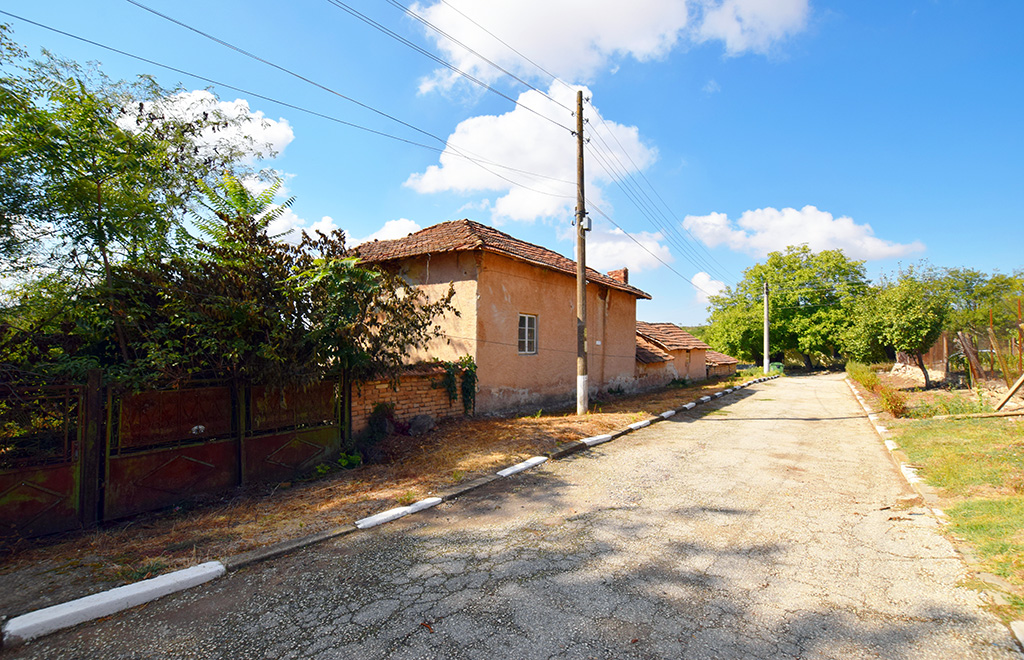
For everyday needs, the village has local shops, postal services, a mayor’s office and a local health service with a doctor’s and treatment cabinet. There are established electricity, water and telecommunications networks, together with road links connecting Mechka with Pleven and the surrounding villages.
The town of Nikopol, approximately 30 km away, also offers a ferry connection across the Danube to Romania, providing an additional convenient travel link to Romania and wider Europe.
There are also a few distinctive local features that add character to the area. The village church is dedicated to St Paraskeva (St Petka), while Mechka is the birthplace of Bulgarian sculptor Ivan Blazhev, whose bear sculpture can be seen in the village. Beyond the village, the wider area offers open agricultural landscapes and easy access to Pleven for shopping, healthcare, education, restaurants and cultural activities.
The most attractive landmarks and places of interest in the wider area include:
– Church of St Paraskeva (St Petka) – the village’s local Orthodox church;
– Bear Sculpture – a recognisable work by Mechka-born sculptor Ivan Blazhev;
– Pleven – the nearest major city, approximately 25 km away, with a broad range of services, amenities and attractions;
– Pleven Panorama – a major historical and cultural attraction associated with the Siege of Pleven;
– Kaylaka Park – a popular recreational area near Pleven, known for its walking routes and natural surroundings;
– Nikopol – a historic Danube town approximately 30 km away, with a ferry connection to Romania.
FOUR BEDROOMS – LARGE GARDEN – COUNTRYSIDE VIEWS – SUMMER KITCHEN – OUTBUILDINGS – LARGE ADDITIONAL SPACE – COVERED MAIN ENTRANCE – BALCONY – INTERNAL STAIRCASE – STORAGE SPACE – TRADITIONAL CHARACTER – GREAT POTENTIAL
Property address
15 Kiril Petkov Str.
Village of Mechka– District of Pleven
Post Code: 5843
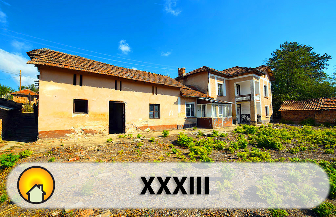
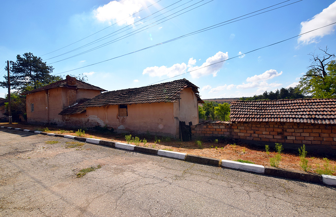
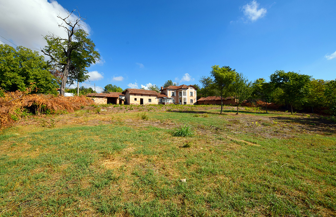
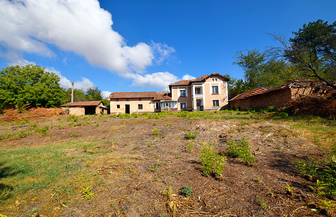
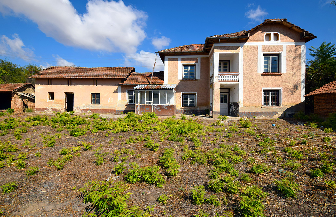
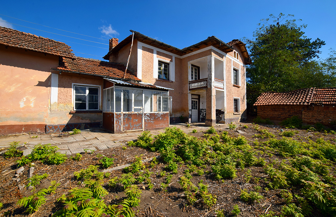
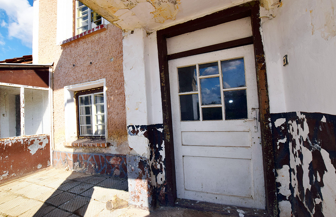
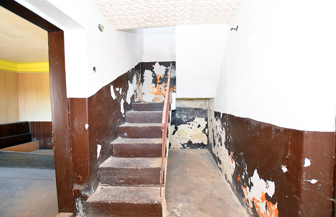
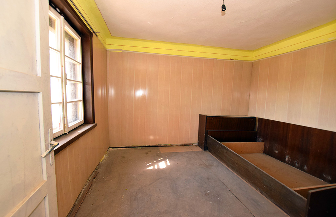
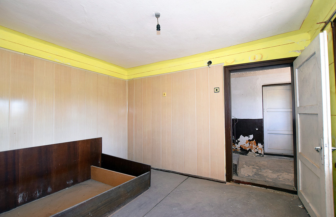
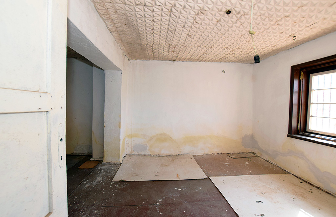
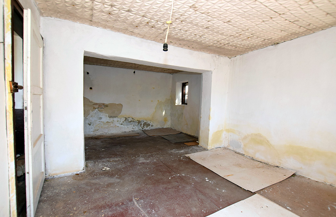
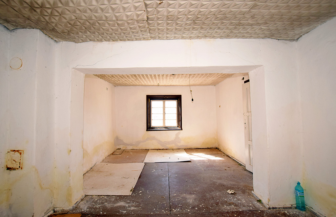
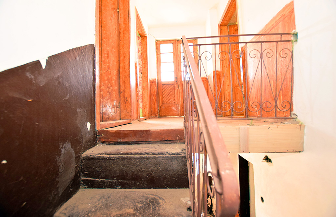
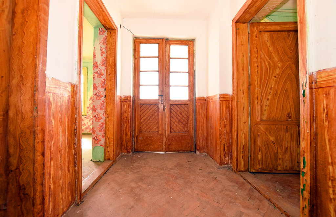
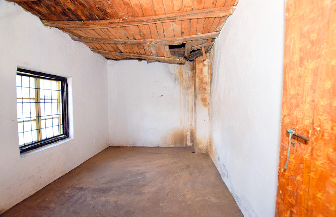
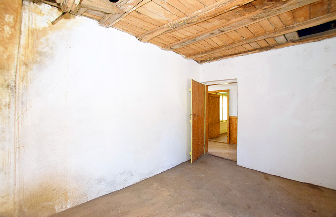
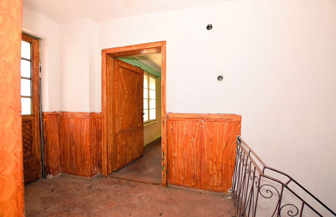
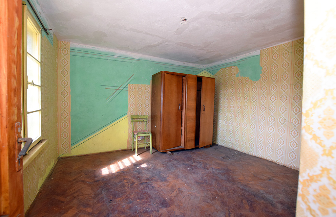
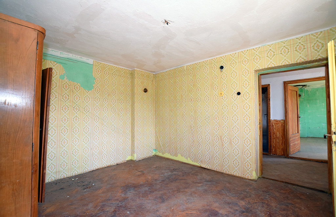
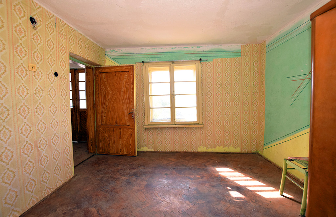
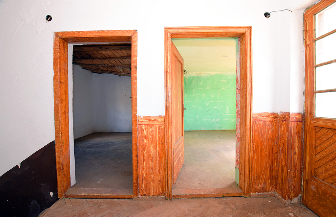
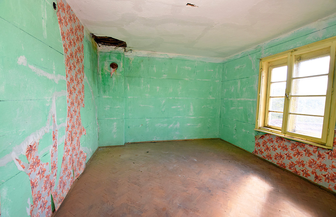
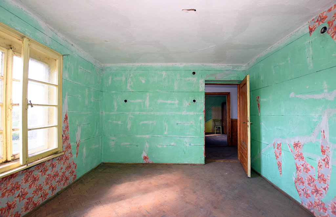
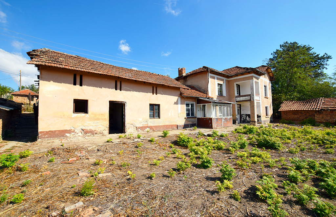
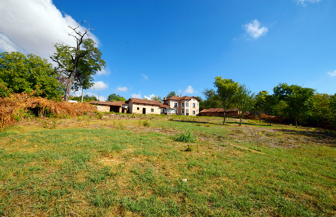
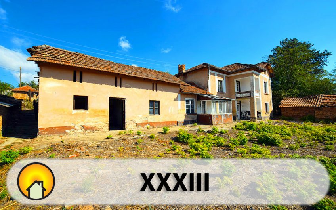
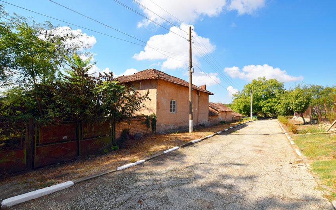
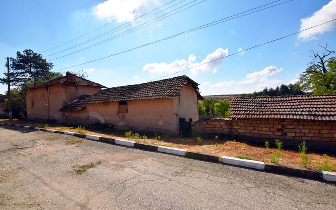
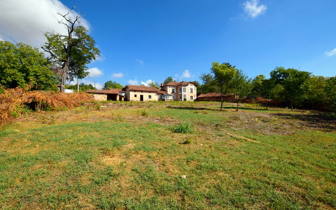
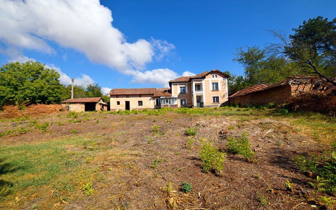
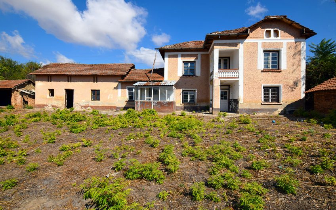
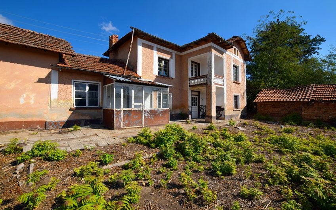
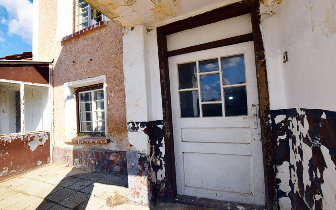
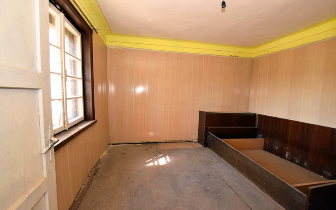
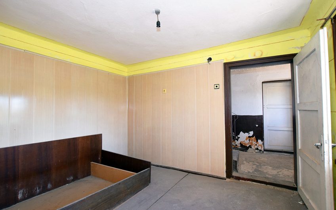
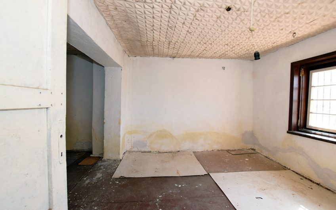
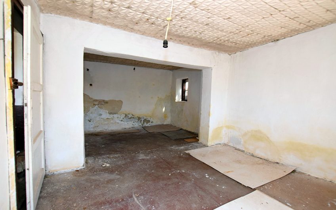
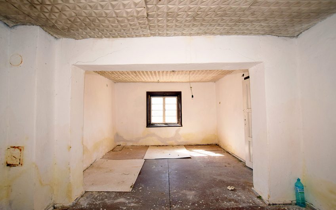
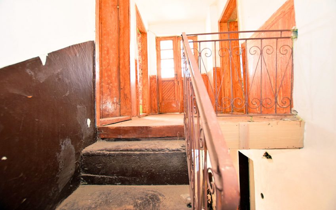
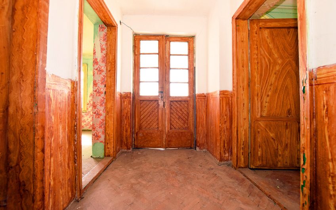
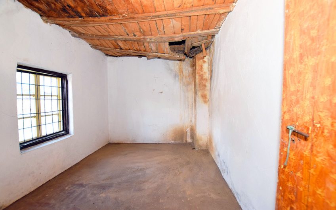
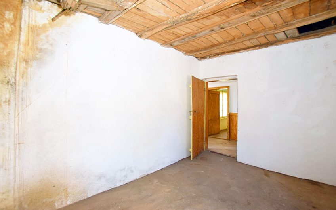
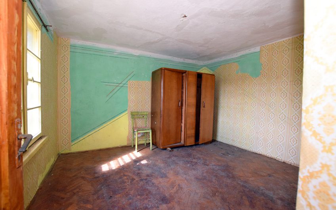
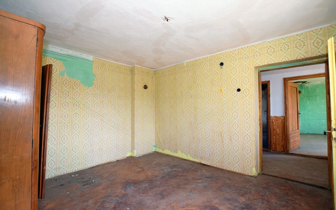
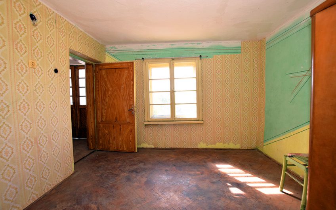
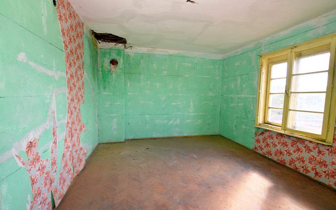
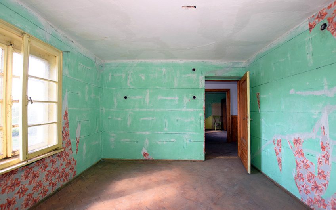
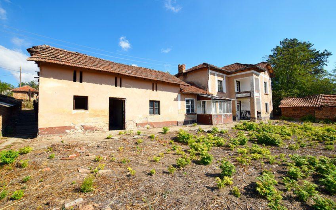
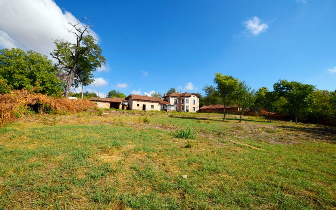
Project House XXXIII is a spacious four-bedroom property offering a great opportunity to create a wonderful rural home, with a large garden, beautiful countryside views, and plenty of additional space for different uses. The main house is arranged over two floors and includes four bedrooms, a very large living room, a ground-floor corridor, upstairs corridor, internal staircase, balcony, and a covered main entrance. Two of the three upstairs bedrooms have parquet flooring.
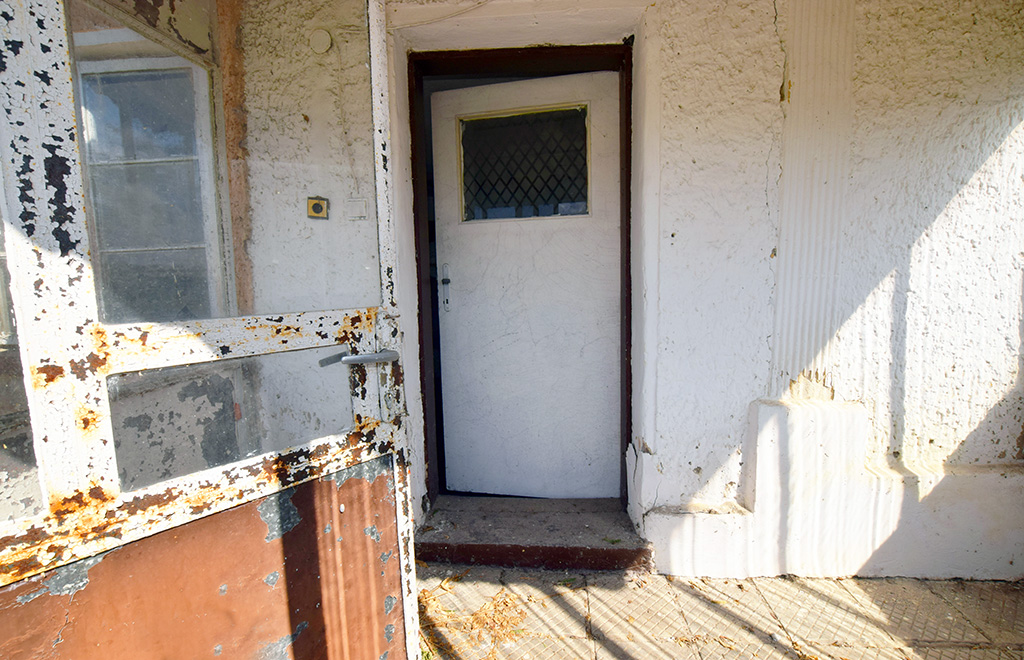
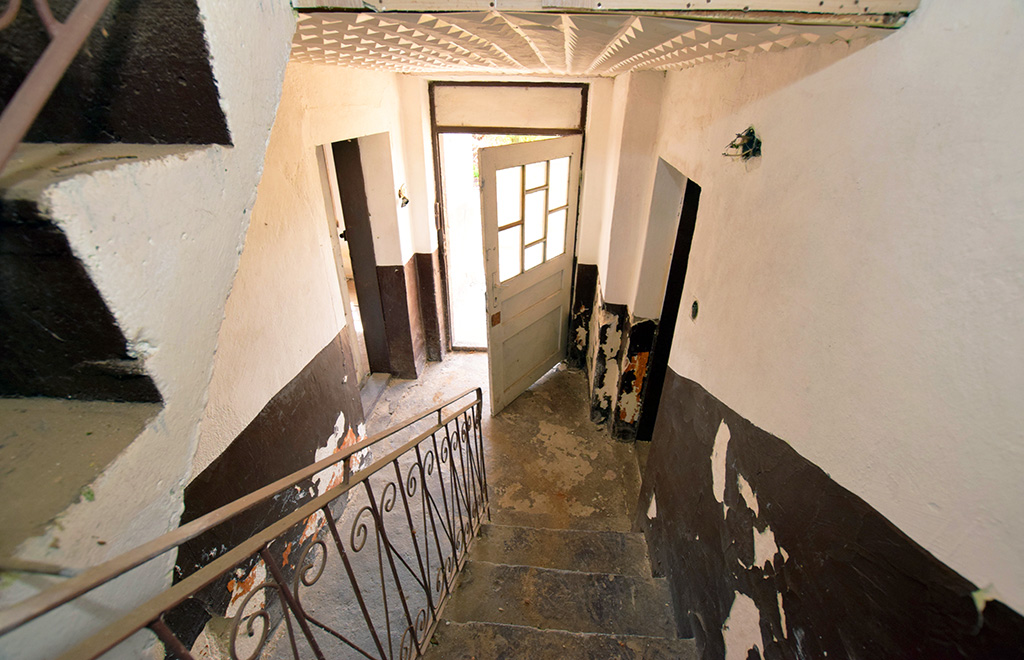
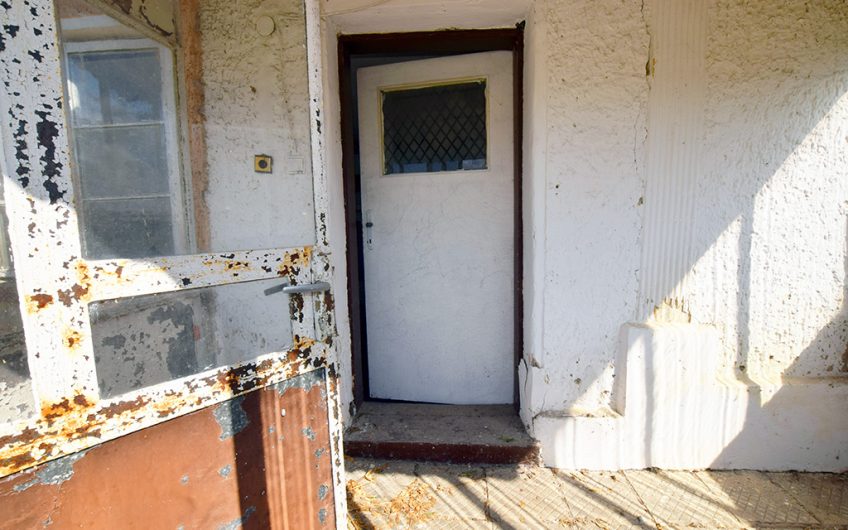
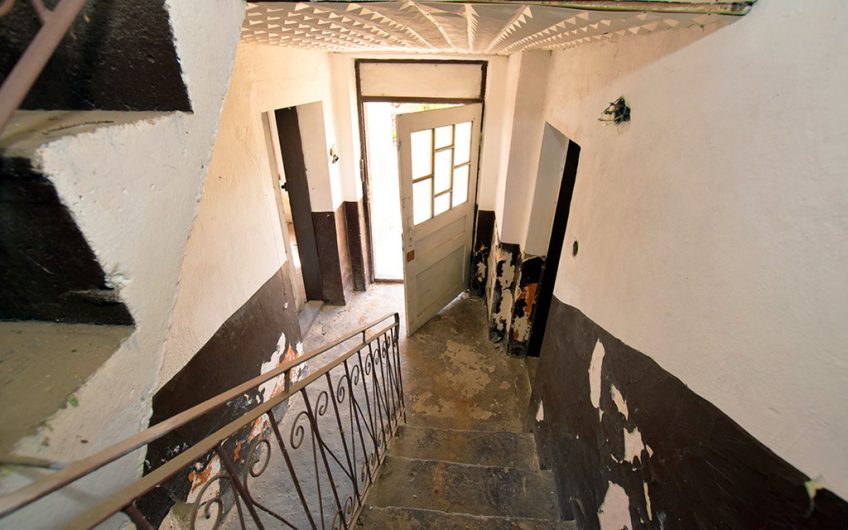
Entering through the covered main entrance, the front door opens into a ground-floor corridor. On the left is one of the ground-floor bedrooms, while on the right is a very large living room offering plenty of space for comfortable seating, dining, or other arrangements according to the future owner’s needs.
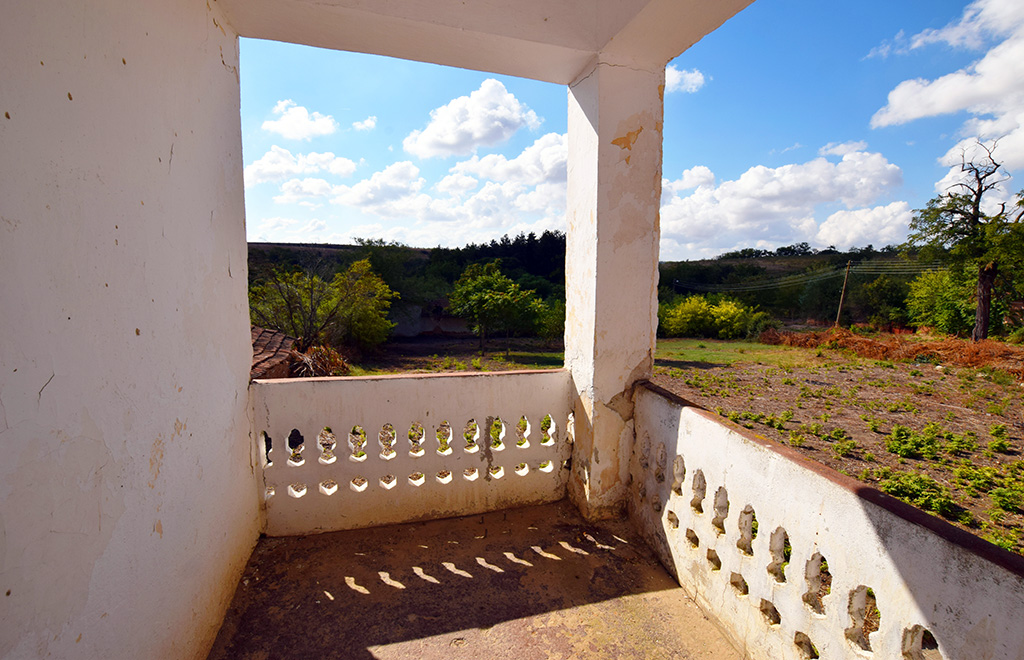
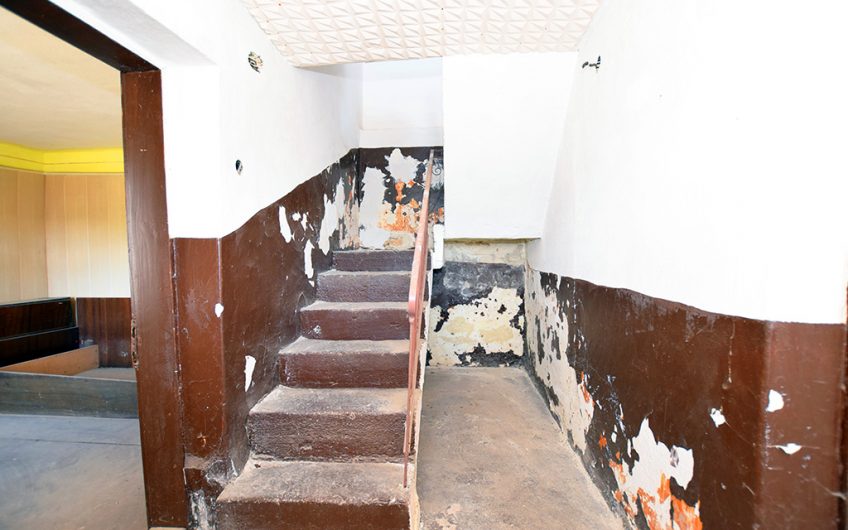
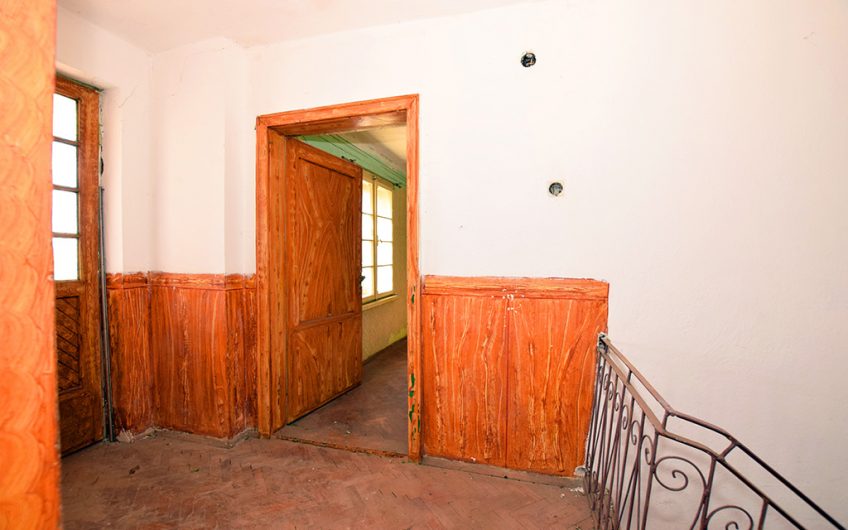
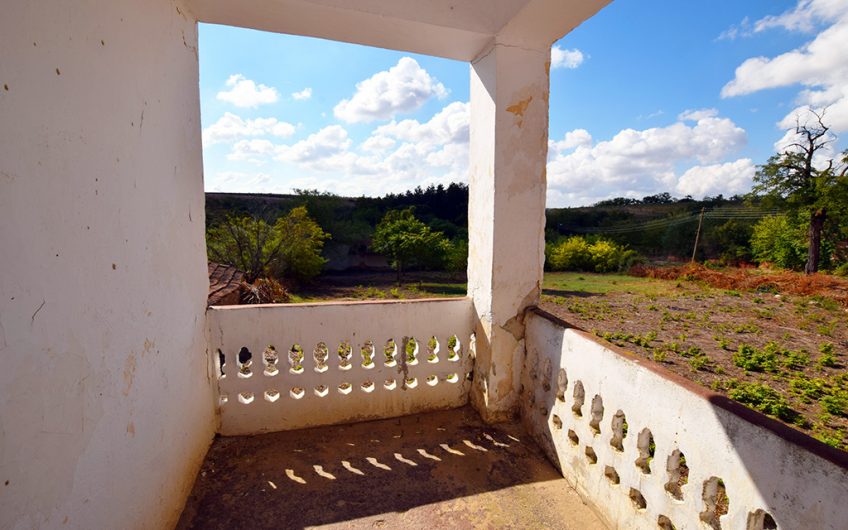
The internal staircase leads to the first floor, where three further bedrooms are arranged around the upstairs corridor. At the top of the stairs, two bedrooms are located on the left and one bedroom is on the right. Two of these bedrooms have parquet flooring. The upper floor also benefits from a small balcony positioned directly above the main entrance, creating the useful covered entrance area below.
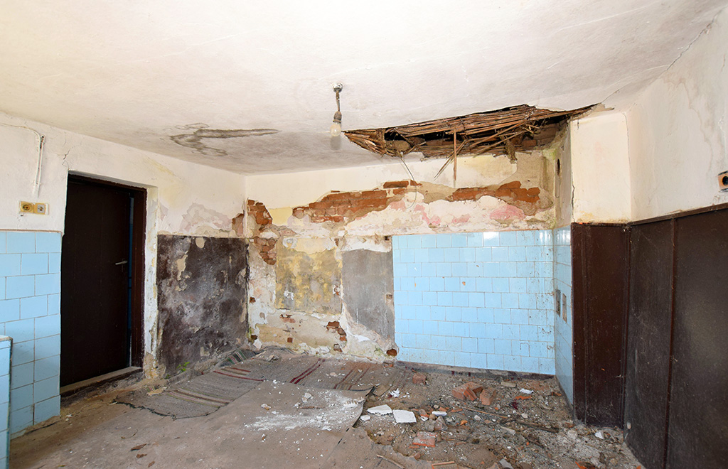
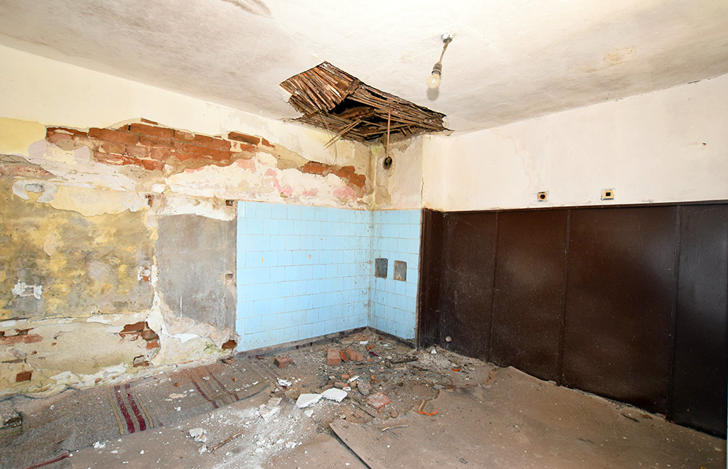
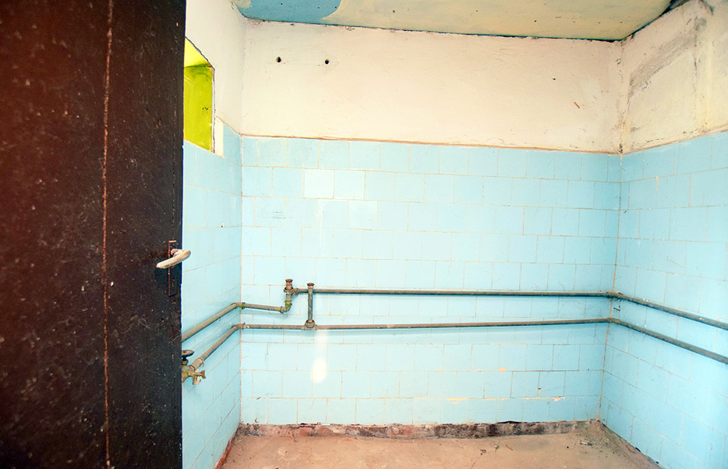
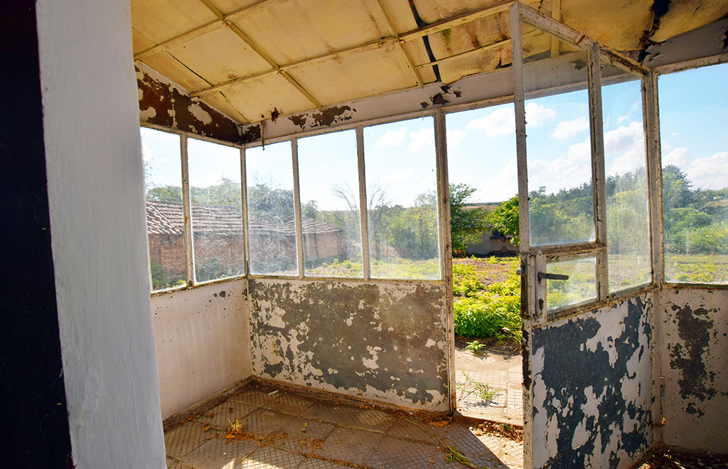
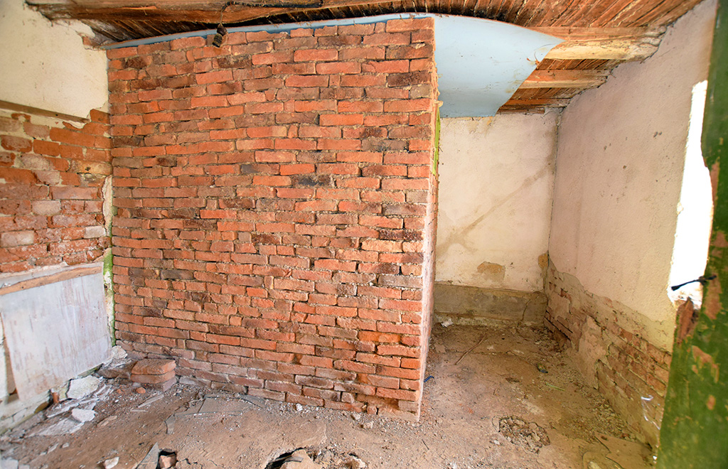
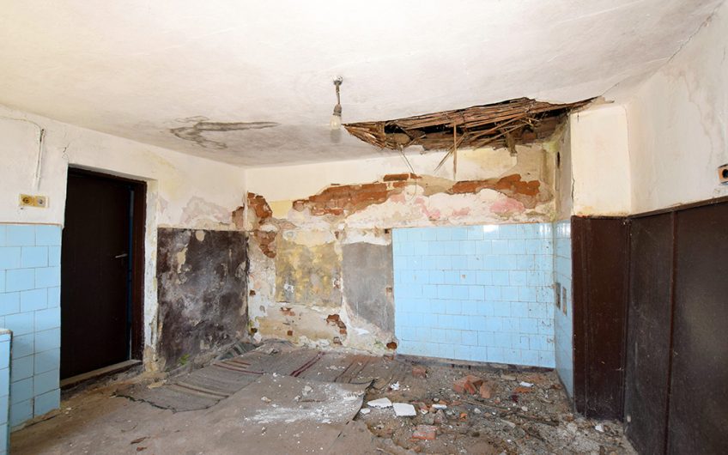
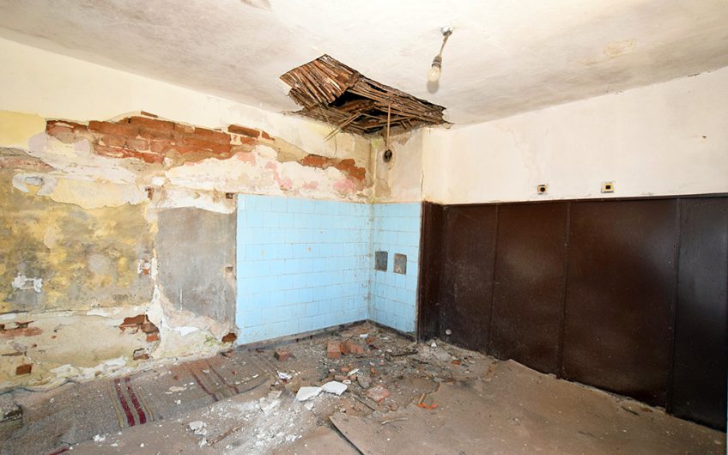
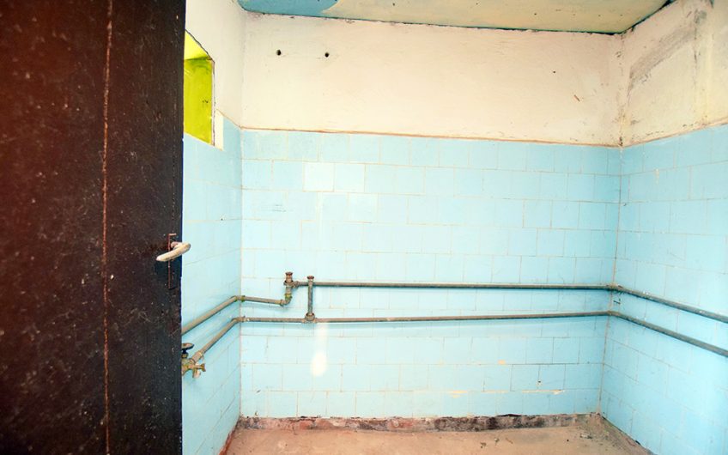
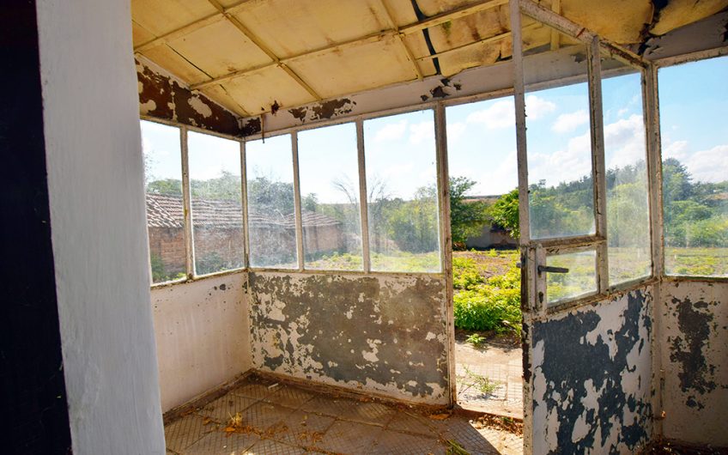
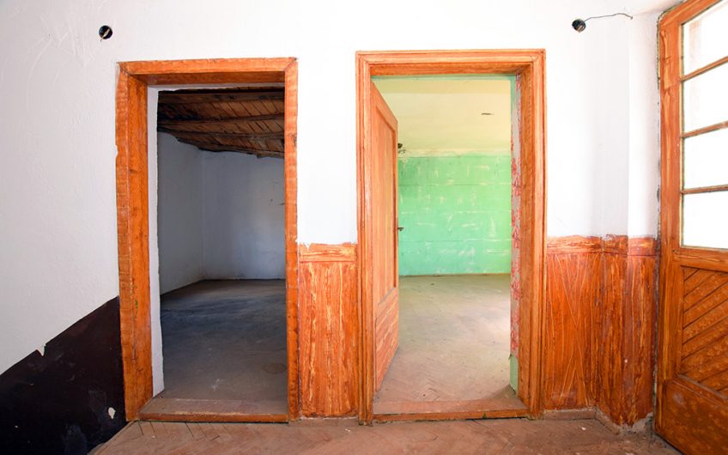
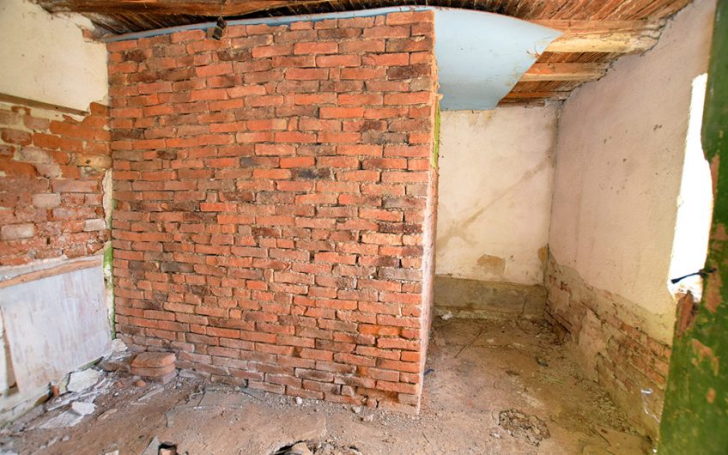
Attached to the main house is a summer kitchen, accessed through a glazed entrance area. The summer kitchen provides additional space and includes a large separate room suitable for creating a bathroom.
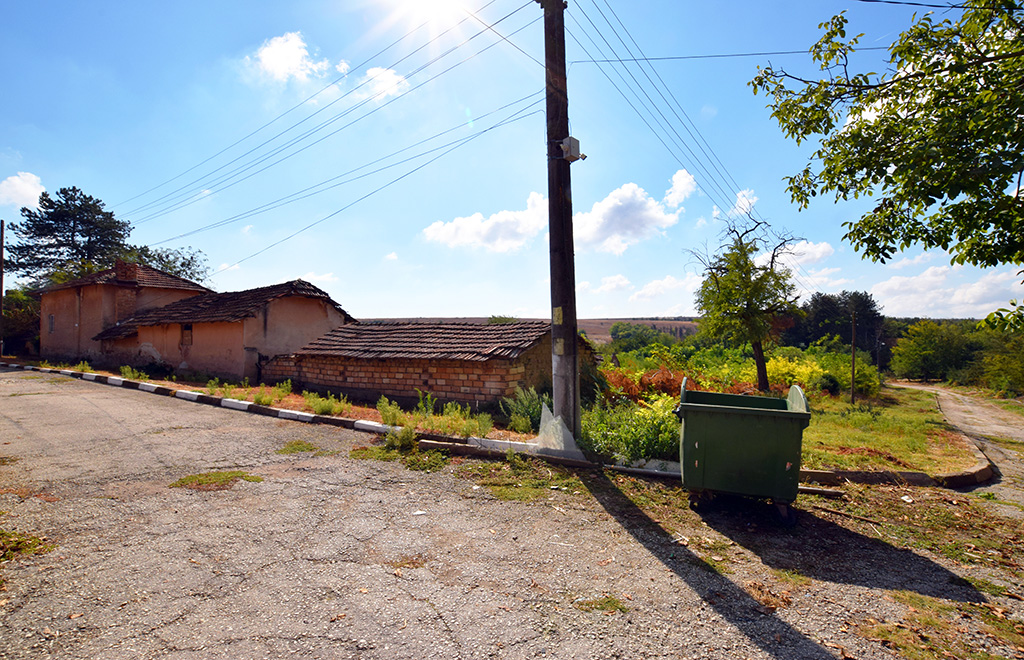
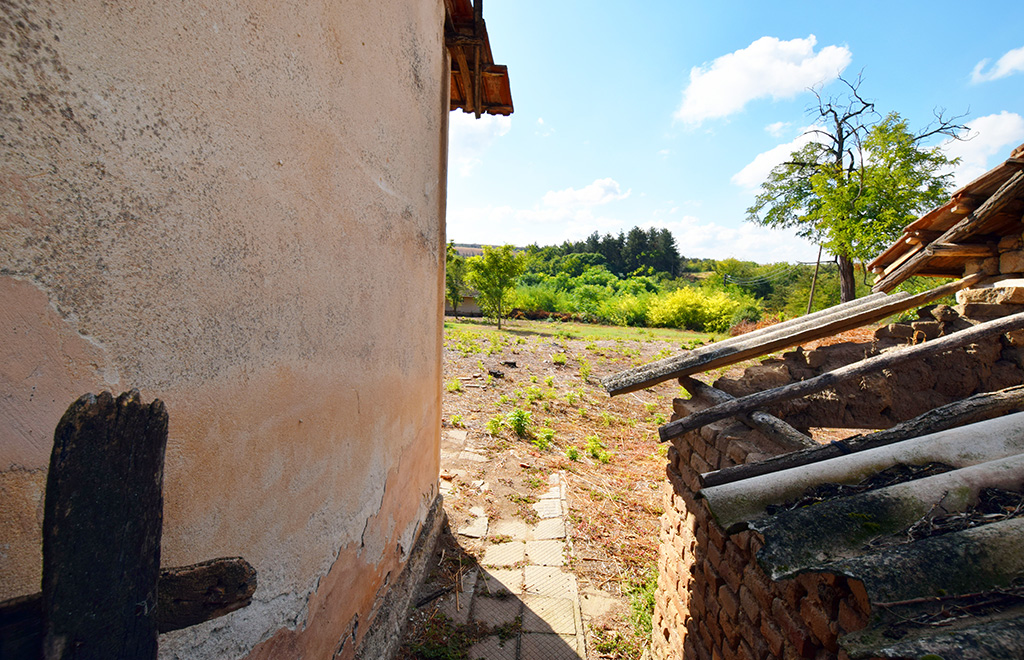
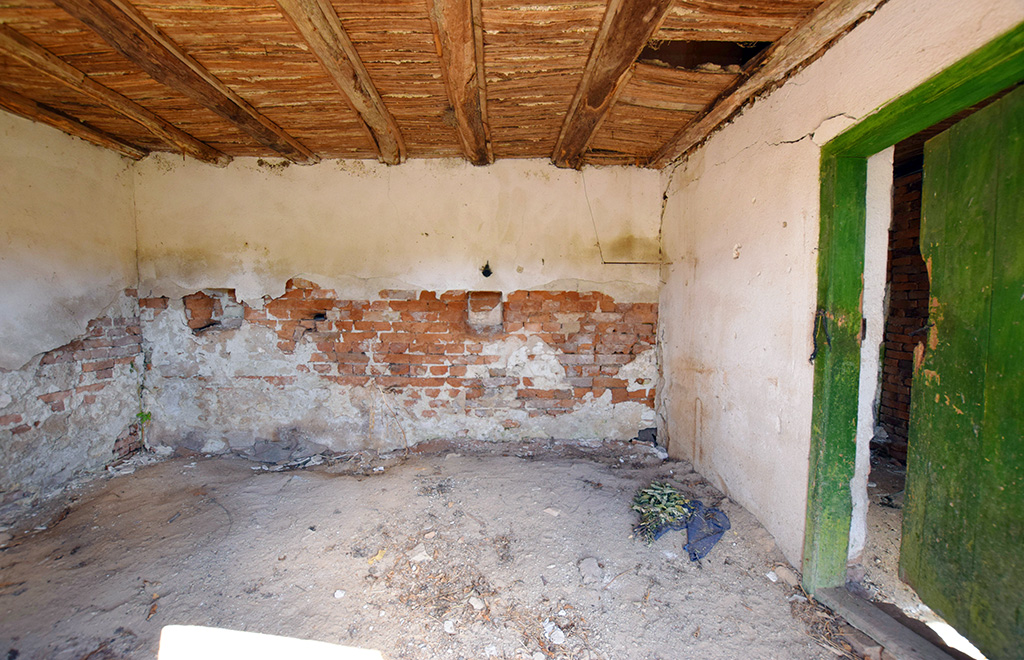
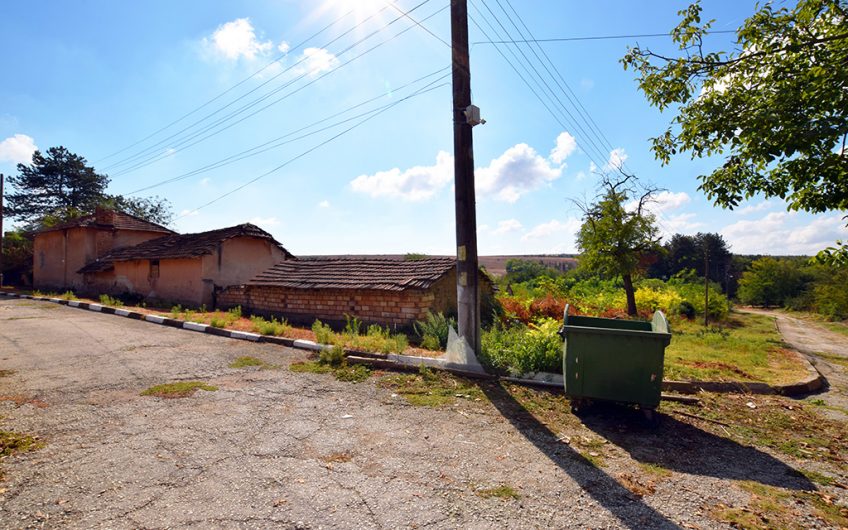
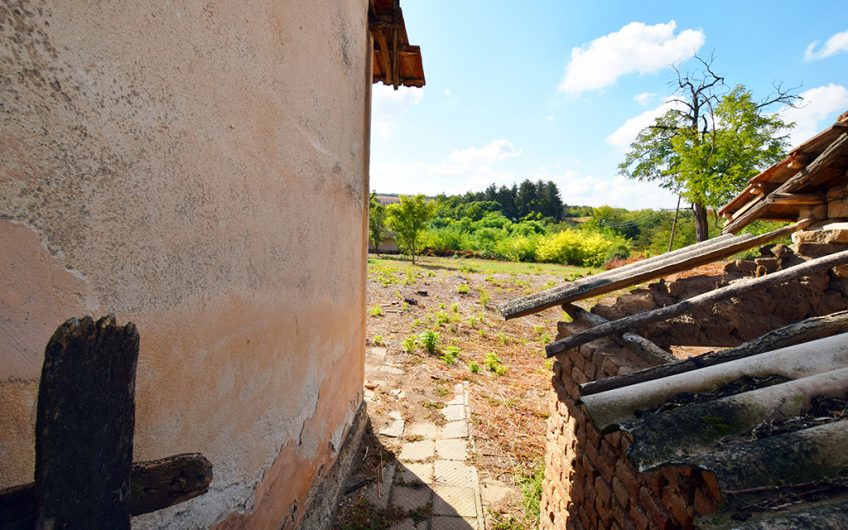
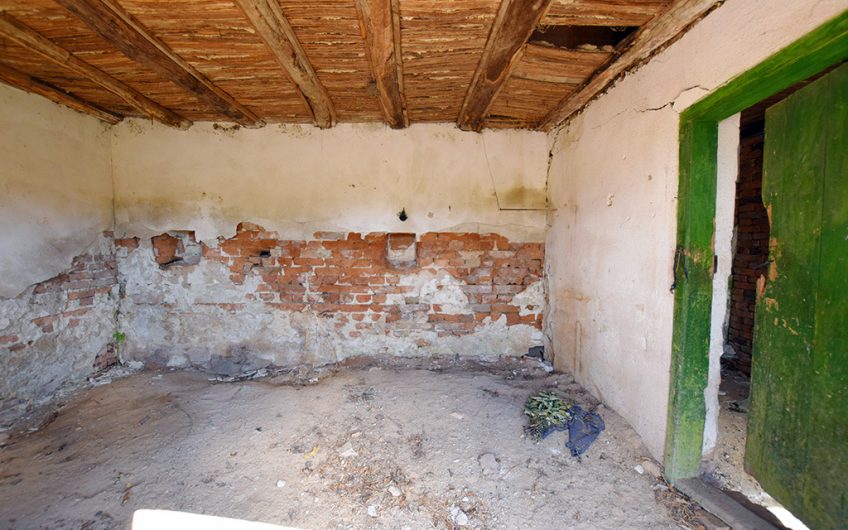
To the side of the house is a large, solid outbuilding with a substantial open interior space. There is also a separate storage room accessed through an additional door. This spacious building offers considerable potential and could be adapted to provide further accommodation, a workshop, hobby area, gym, storage, or another useful space depending on the owner’s requirements.
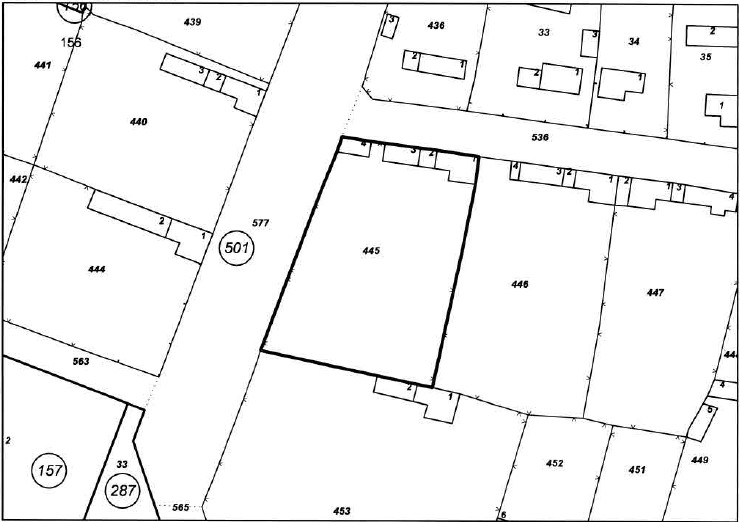
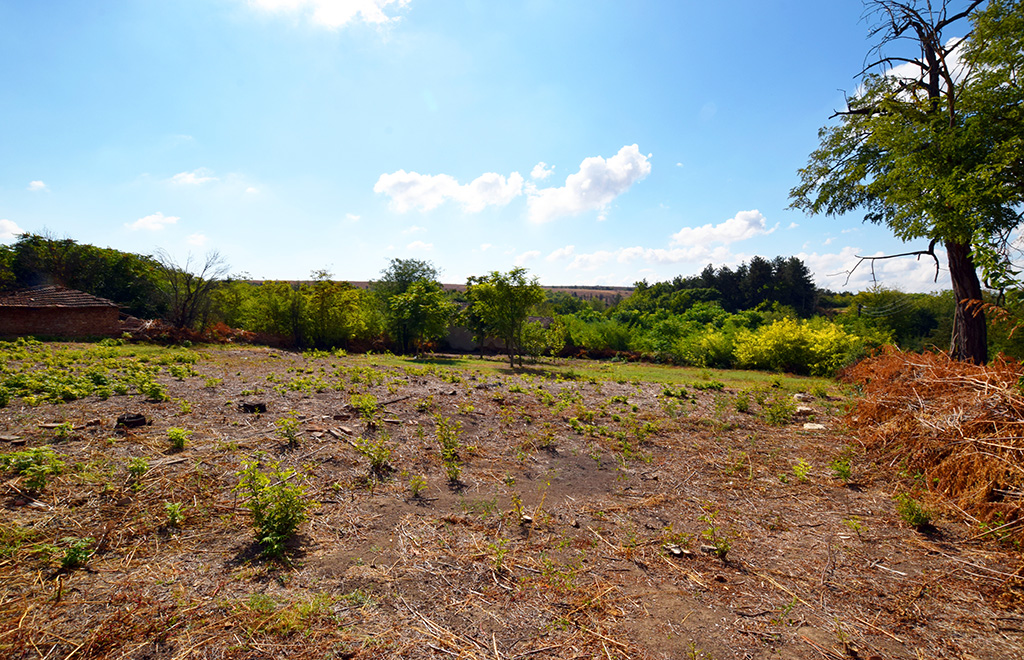
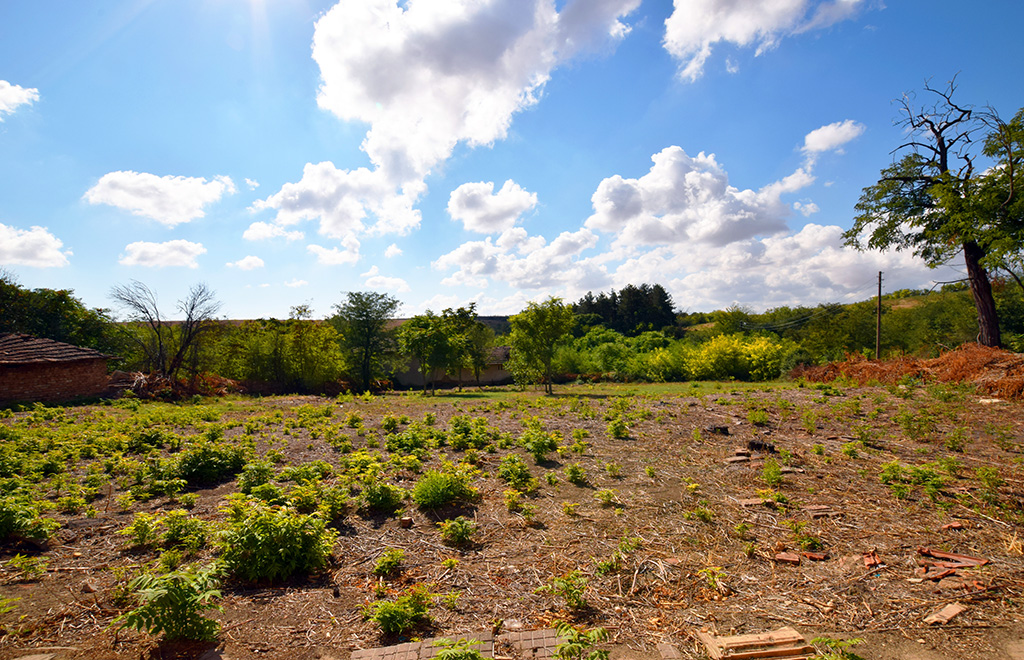
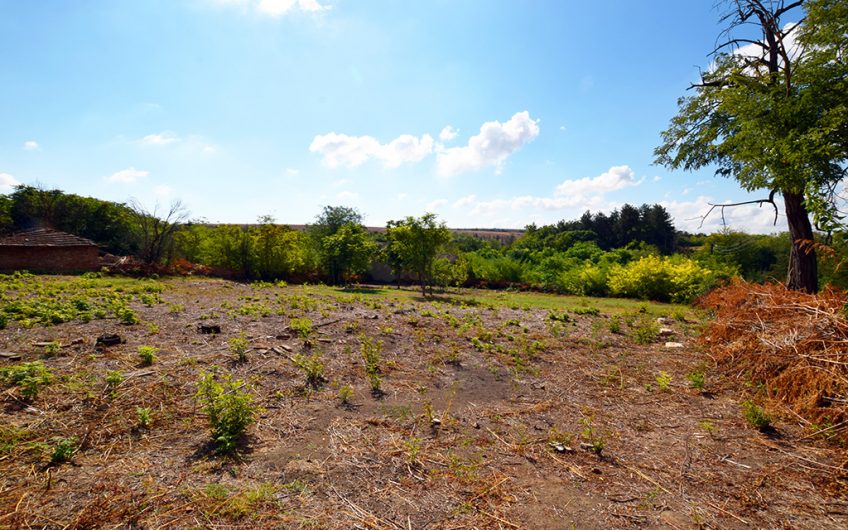
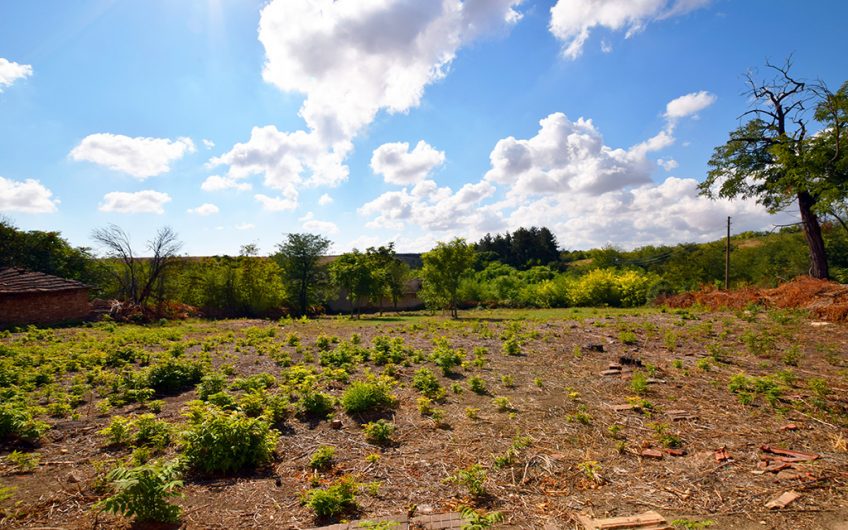
The property occupies a large plot of approximately 2,000 sq.m, providing plenty of outdoor space and beautiful countryside views. The size of the garden gives scope for gardening, outdoor activities, additional improvements, or simply enjoying the surrounding rural landscape.
With its four bedrooms, generous indoor and outdoor space, substantial outbuilding, summer kitchen and attractive countryside setting, Project House XXXIII offers excellent potential for renovation and transformation into a spacious four-bedroom rural home with plenty of additional room.
Electricity and water are disconnected, as the property was empty for too long! However, both connections can be restored once the necessary preparation and reconnection procedures have been completed by the new owner.
Please note: Any fixtures or fittings present at the property are included as-is, without guarantee of functionality, and are not subject to warranty or obligation for repair or replacement.
More information about Village of Mechka, click here.
More information about District & Municipality of Pleven, click here.
Plans
Floorplan Project House XXXIII (click to view)
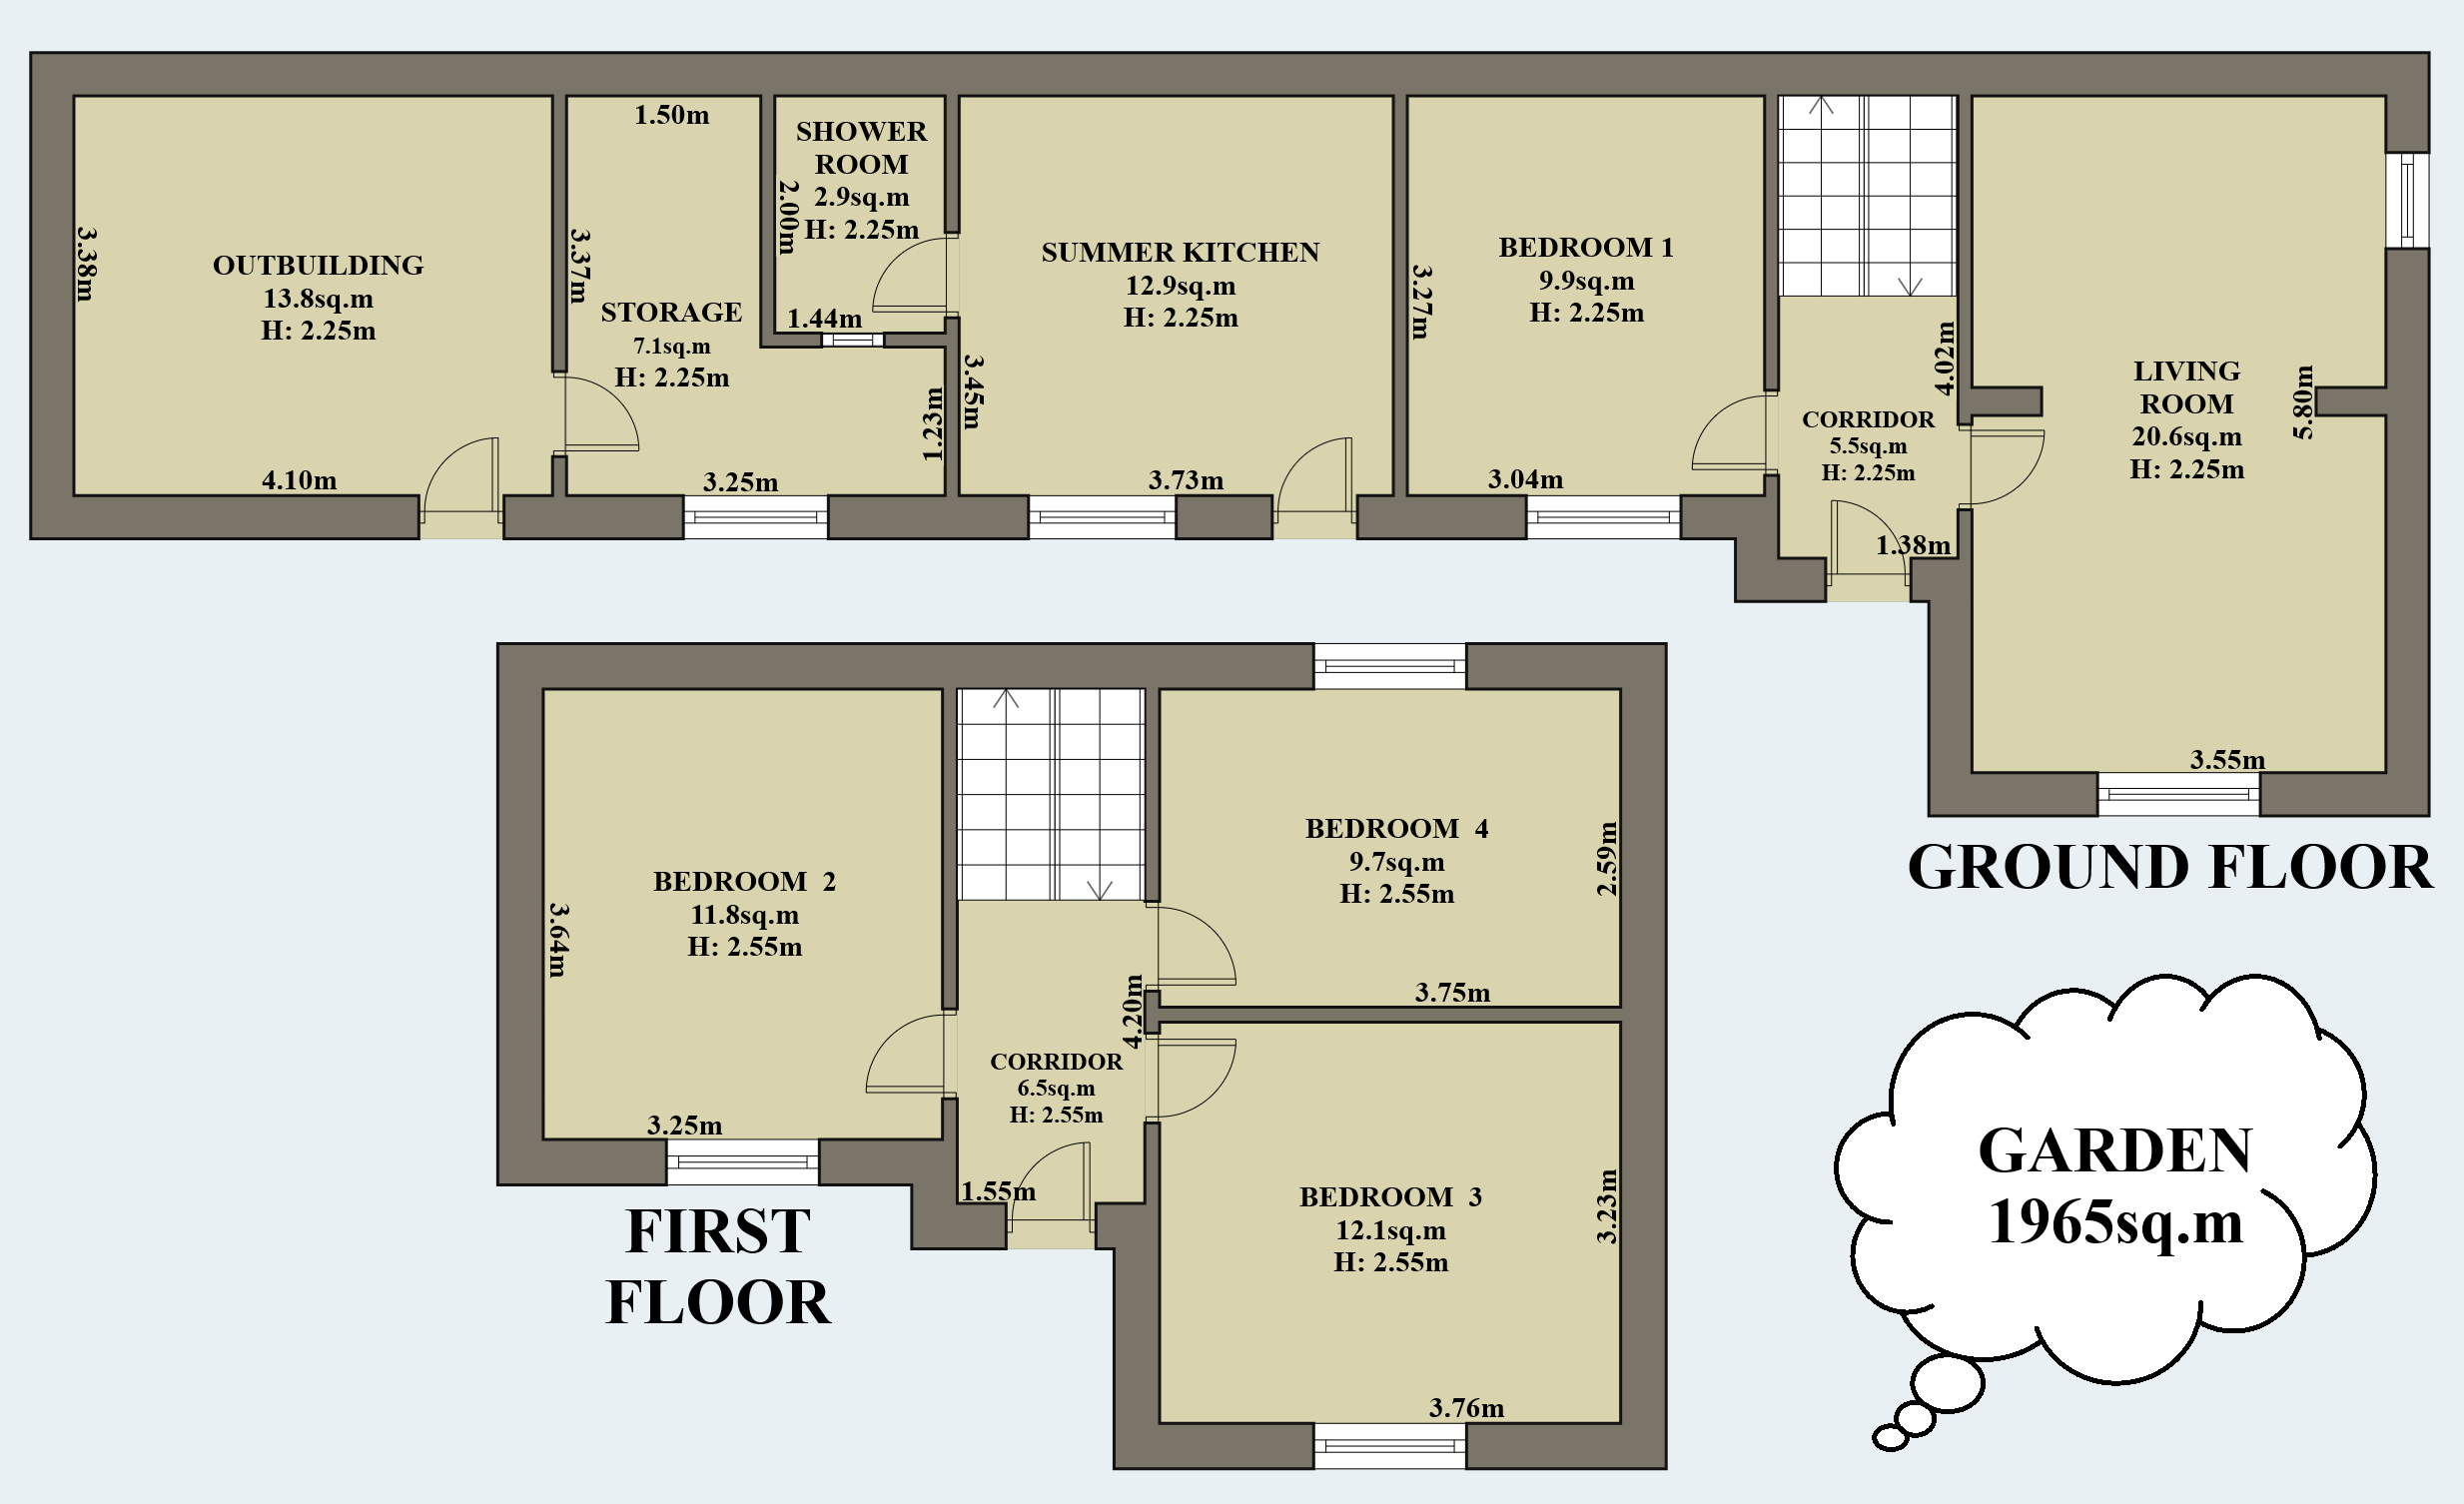
Property sketch Project House XXXIII (click to view)